

284 Village StMedway, MA 02053
Mortgage Calculator
Monthly Payment (Est.)
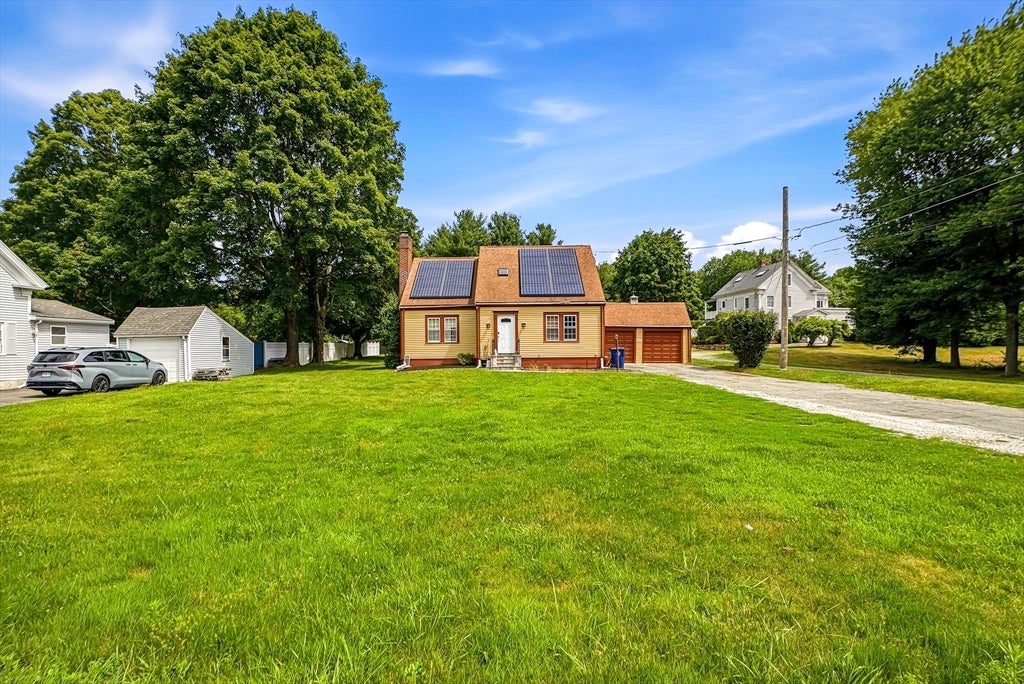
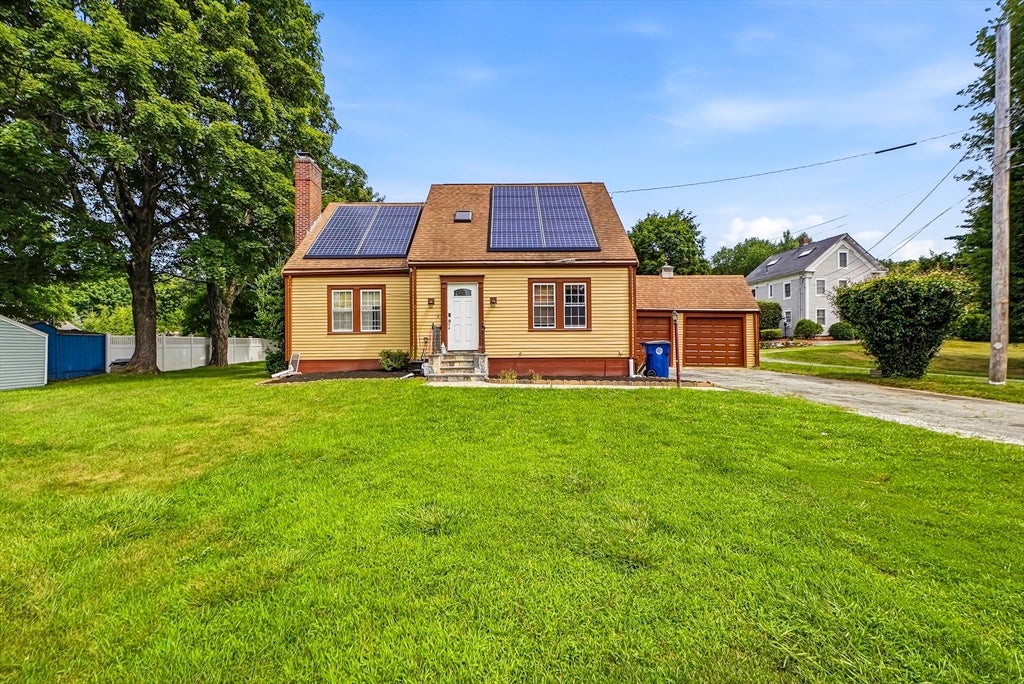
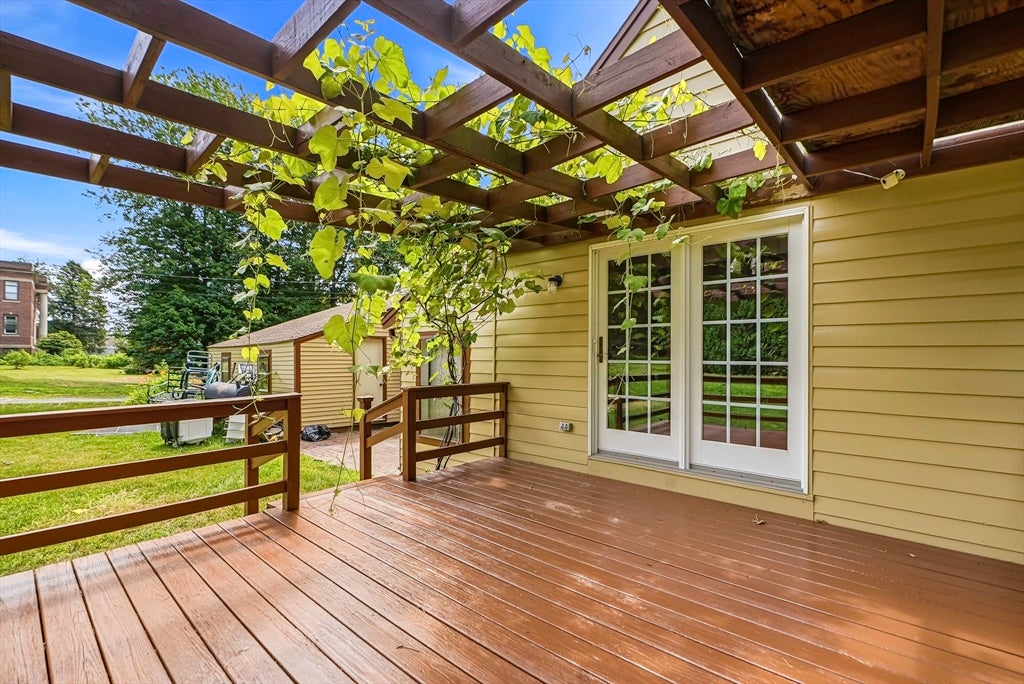
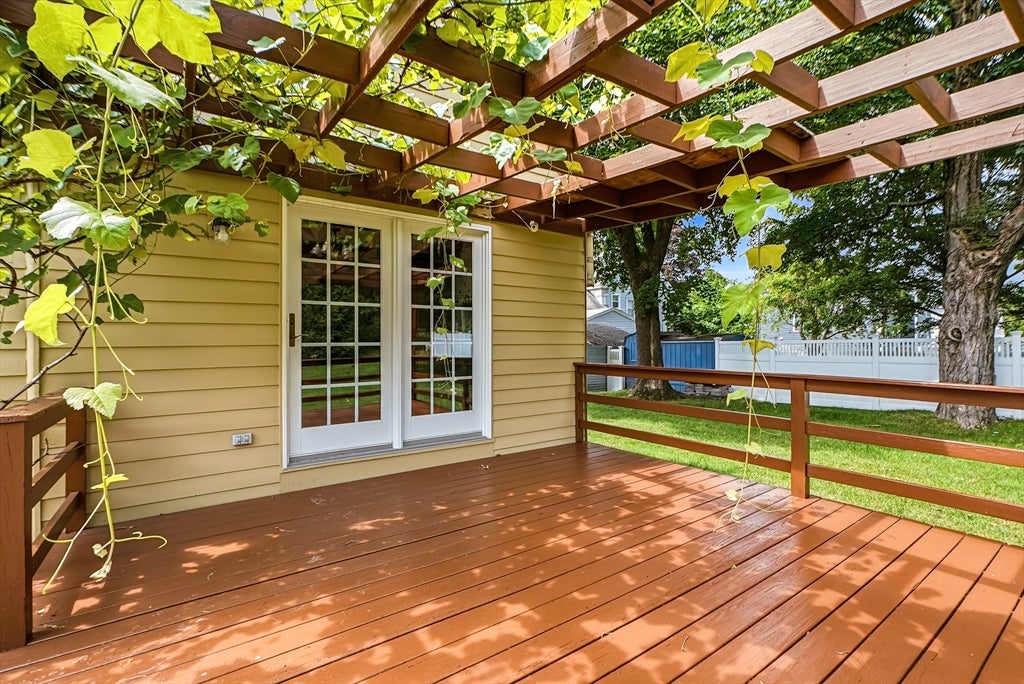
$2,870Discover the charm of 284 Village St, Medway, MA, a single-family residence built in 1948, offering 1804 square feet of living space. This attractive property is in great condition, presenting a harmonious blend of classic appeal and contemporary conveniences, designed for a comfortable lifestyle. The kitchen is a culinary enthusiast's delight, featuring sleek stainless steel appliances and a practical island, perfect for preparing meals and gathering with loved ones. Relax and rejuvenate in the thoughtfully designed bathrooms, one of which offers a Jack & Jill spacious walk-in shower, providing a spa-like experience within the comfort of your home. This property also includes a versatile basement, a private yard for outdoor enjoyment, and the economic benefit of solar panels. A conveniently attached two-car garage provides ample storage and parking. Step outside to the inviting patio, an ideal setting for al fresco dining or simply unwinding under the open sky. This home offers a compelling opportunity to embrace a lifestyle of comfort and convenience.
| yesterday | Listing updated with changes from the MLS® | |
| yesterday | Status changed to Pending | |
| a month ago | Listing first seen on site |

The property listing data and information, or the Images, set forth herein were provided to MLS Property Information Network, Inc. from third party sources, including sellers, lessors, landlords, and public records, and were compiled by MLS Property Information Network, Inc. The property listing data and information, and the Images, are for the personal, non-commercial use of consumers having a good faith interest in purchasing, leasing or renting listed properties of the type displayed to them and may not be used for any purpose other than to identify prospective properties which such consumers may have a good faith interest in purchasing, leasing or renting. MLS Property Information Network, Inc. and its subscribers disclaim any and all representations and warranties as to the accuracy of the property listing data and information, or as to the accuracy of any of the Images, set forth herein.
Last checked 2026-08-23 09:59 AM UTC